Kotelna Park, Prague 5 Radlice, Radlická 107a
Rent from 16 EUR/Sqm500 - 1100 SqmPrague 5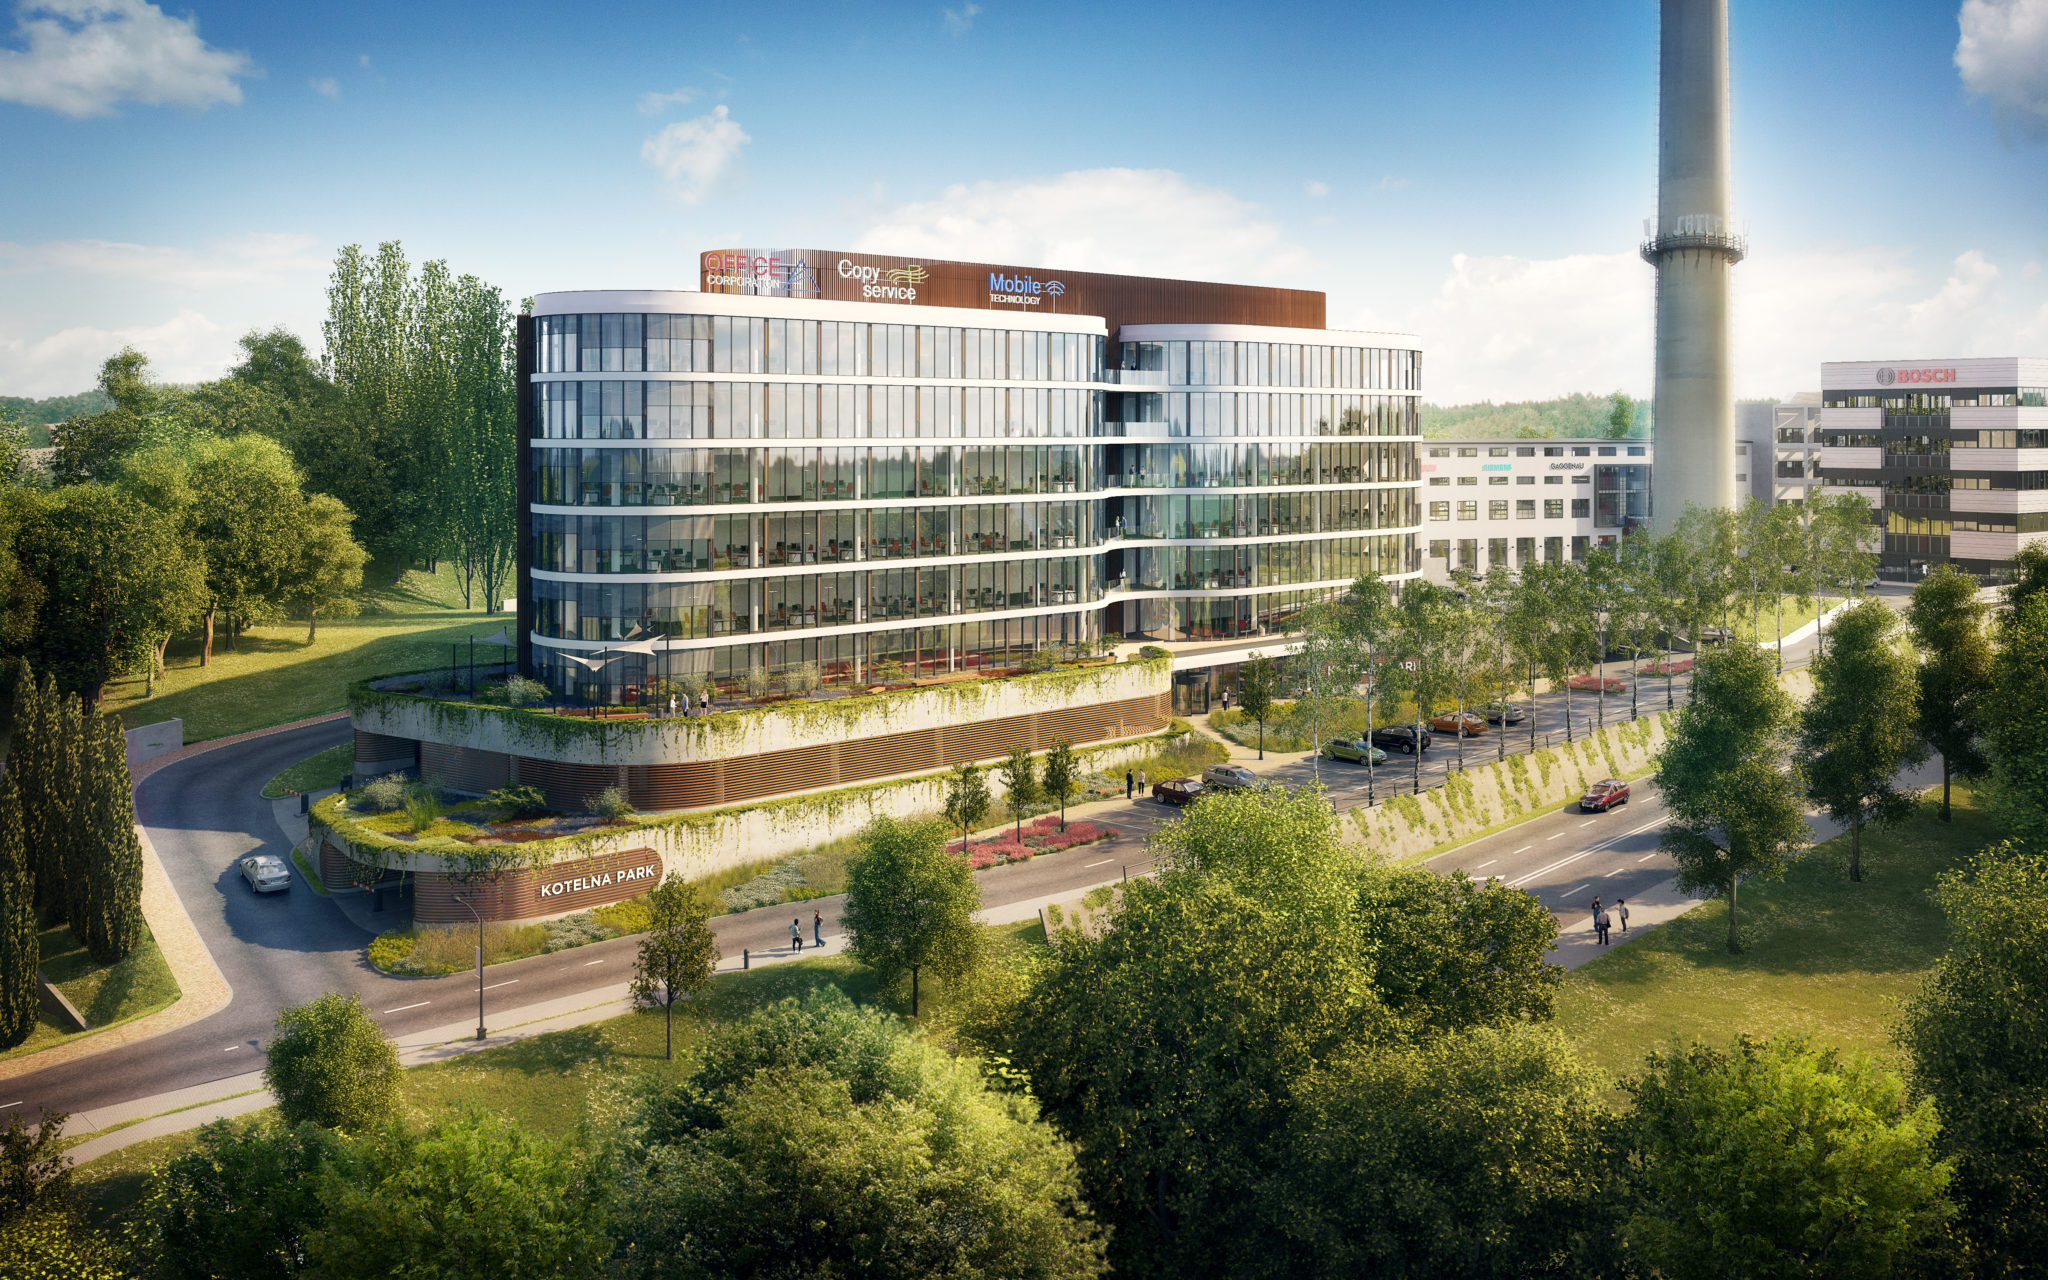
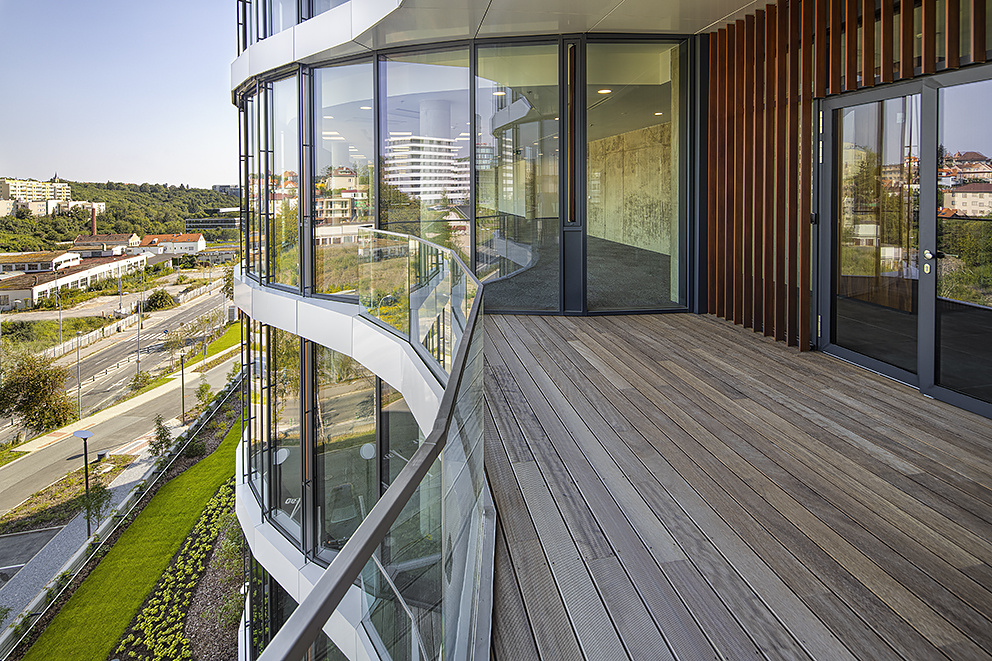


- Air conditioning
- Terraces
- Double floors
- Openable windows
- Lowered ceilings
- Optical fibers
- Internet Access
- Elevators
- Parking
- Carpets
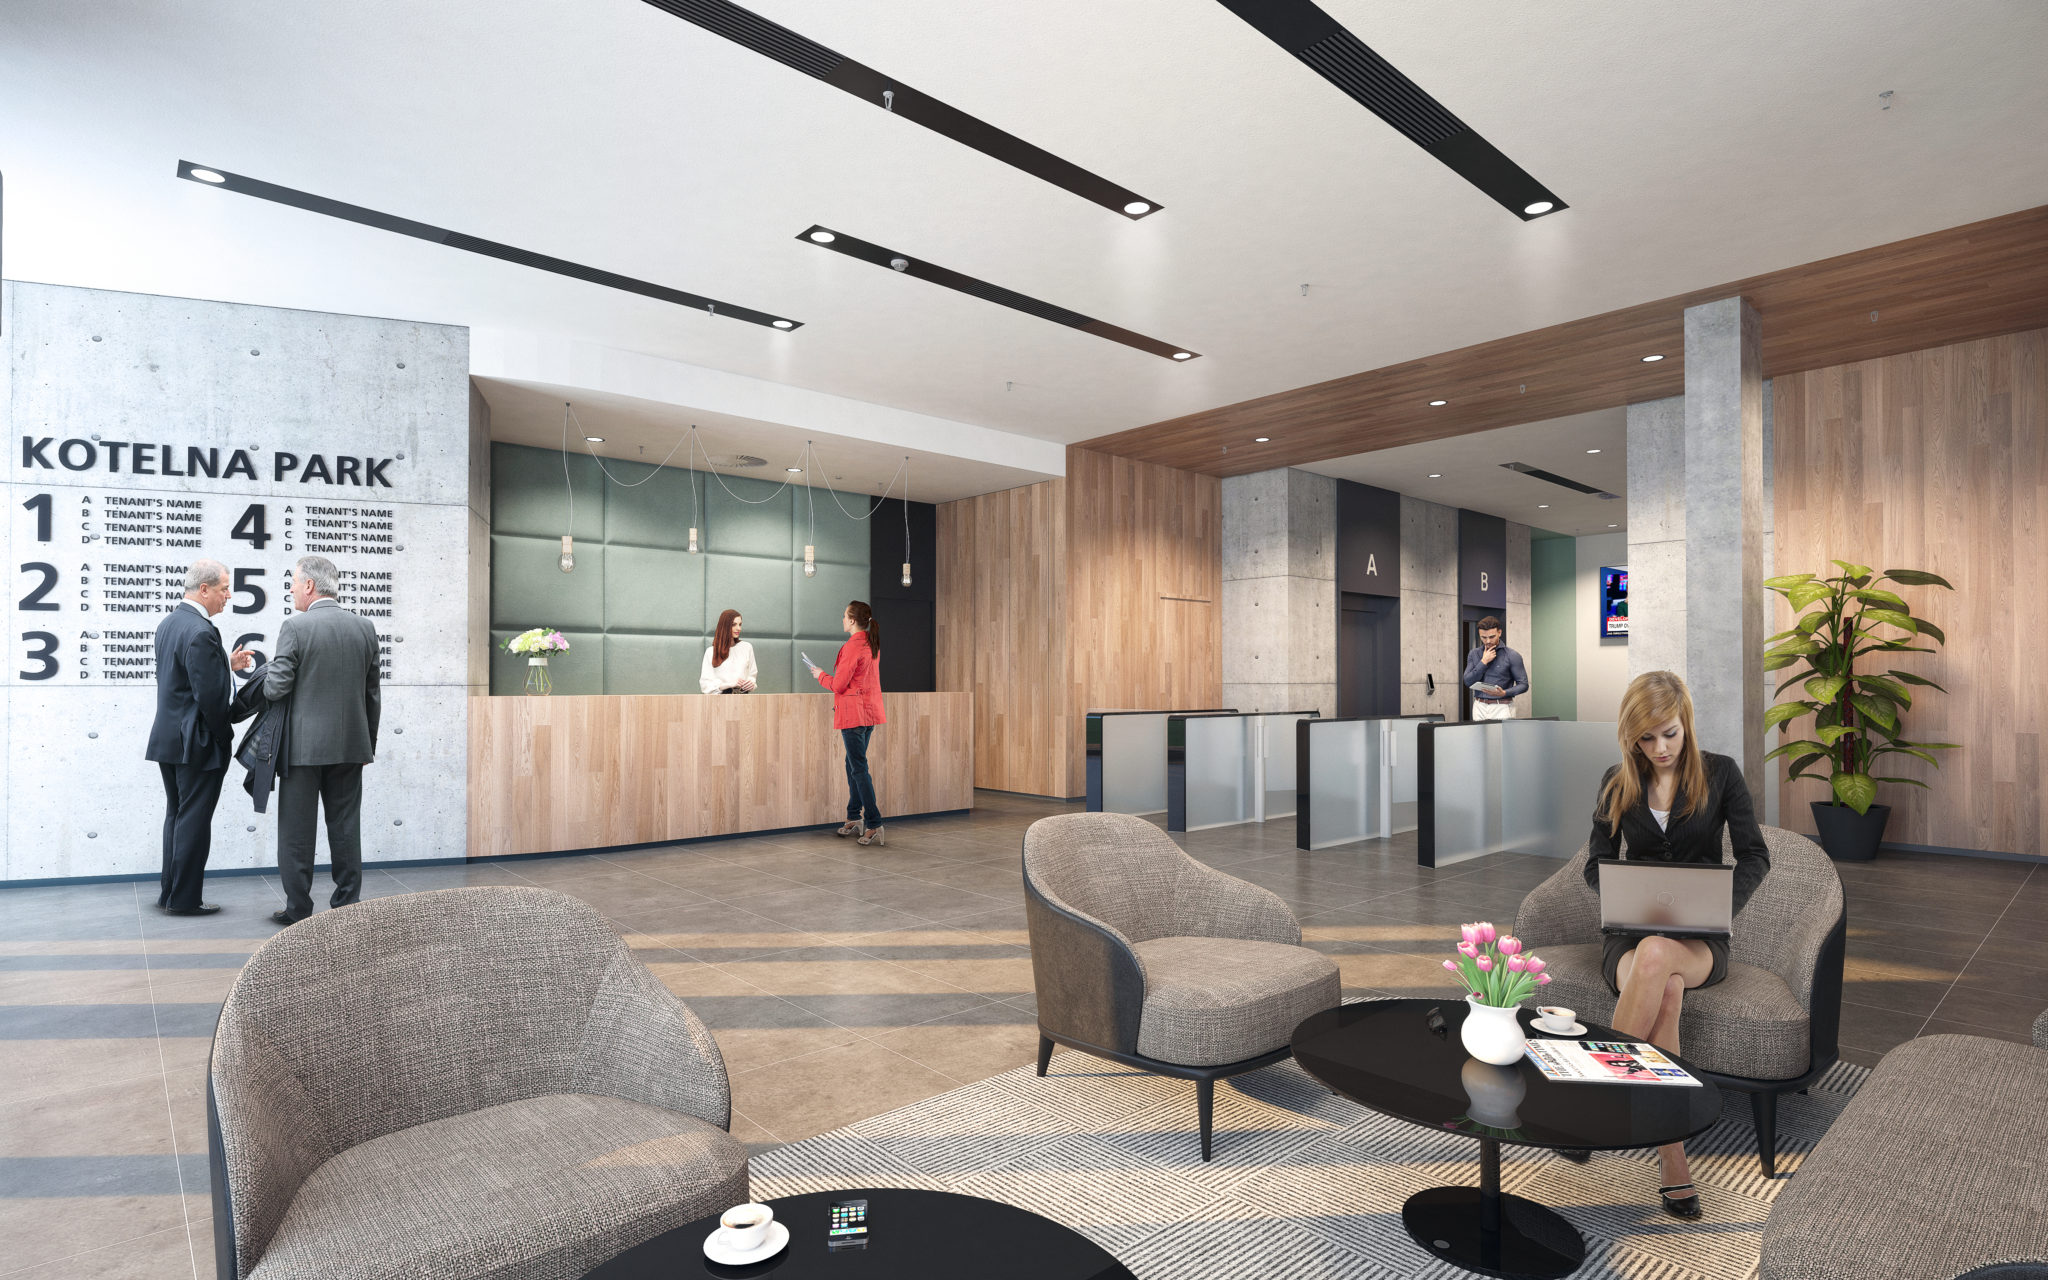
- 24/7 guards
- Central reception
- Internal blinds
- Cards access
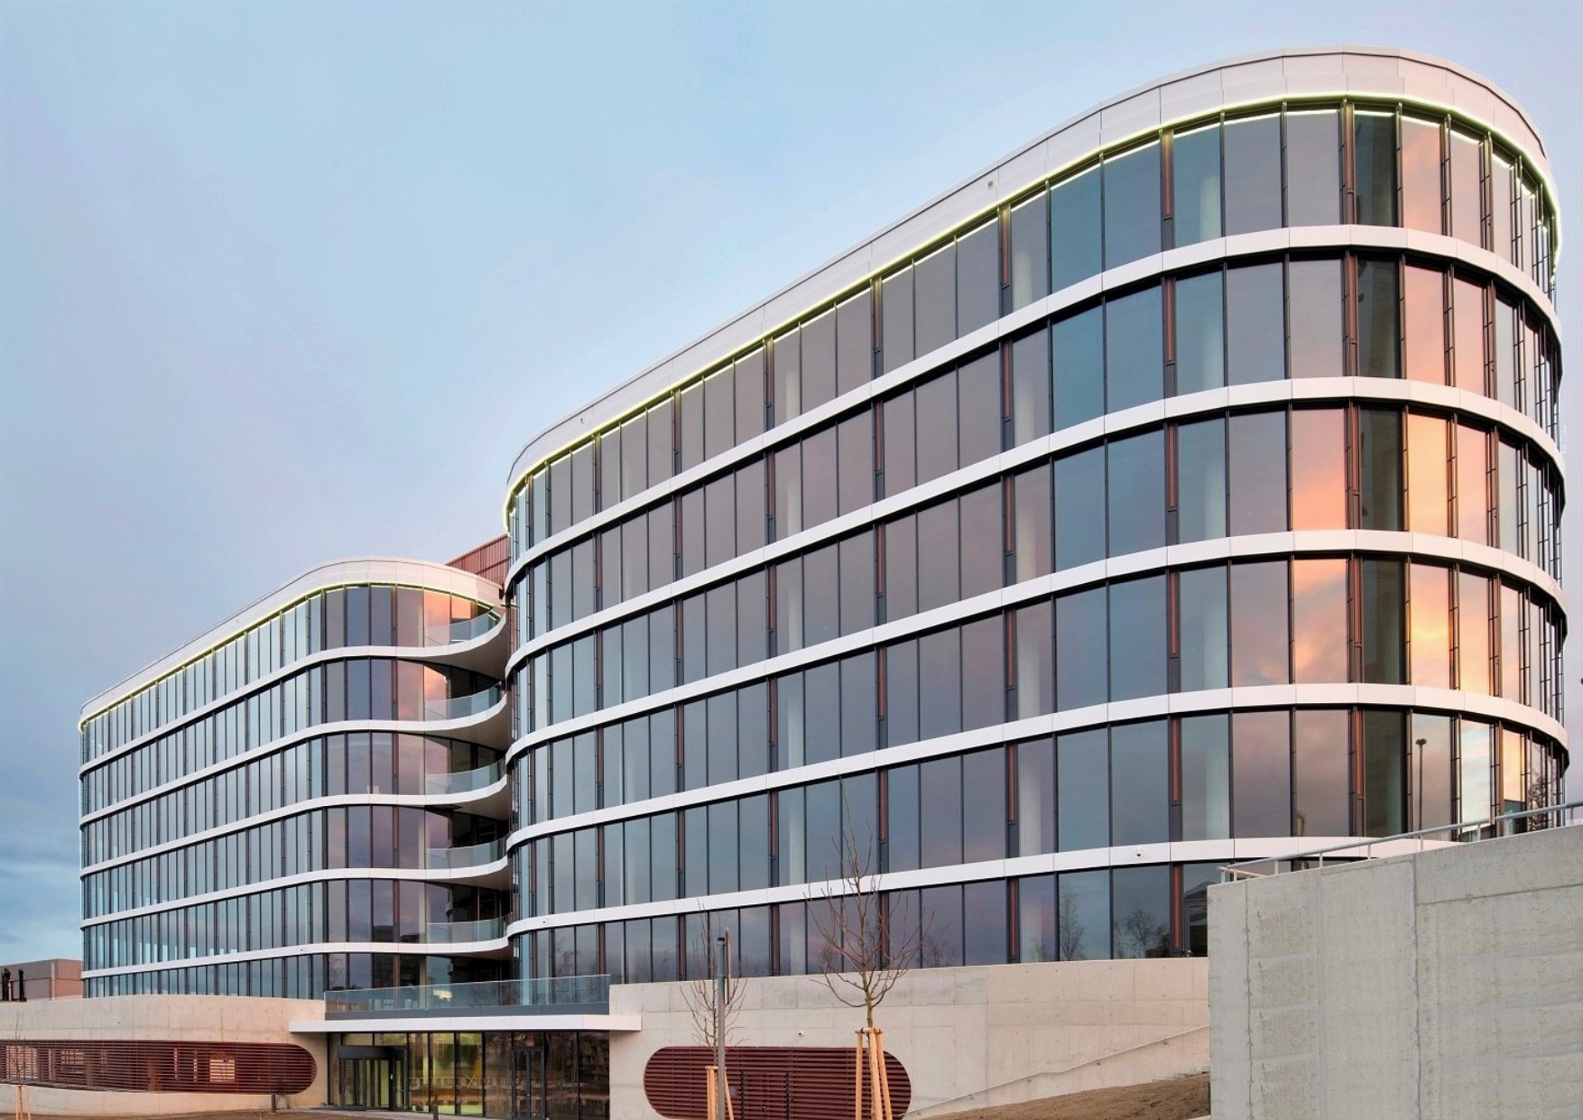
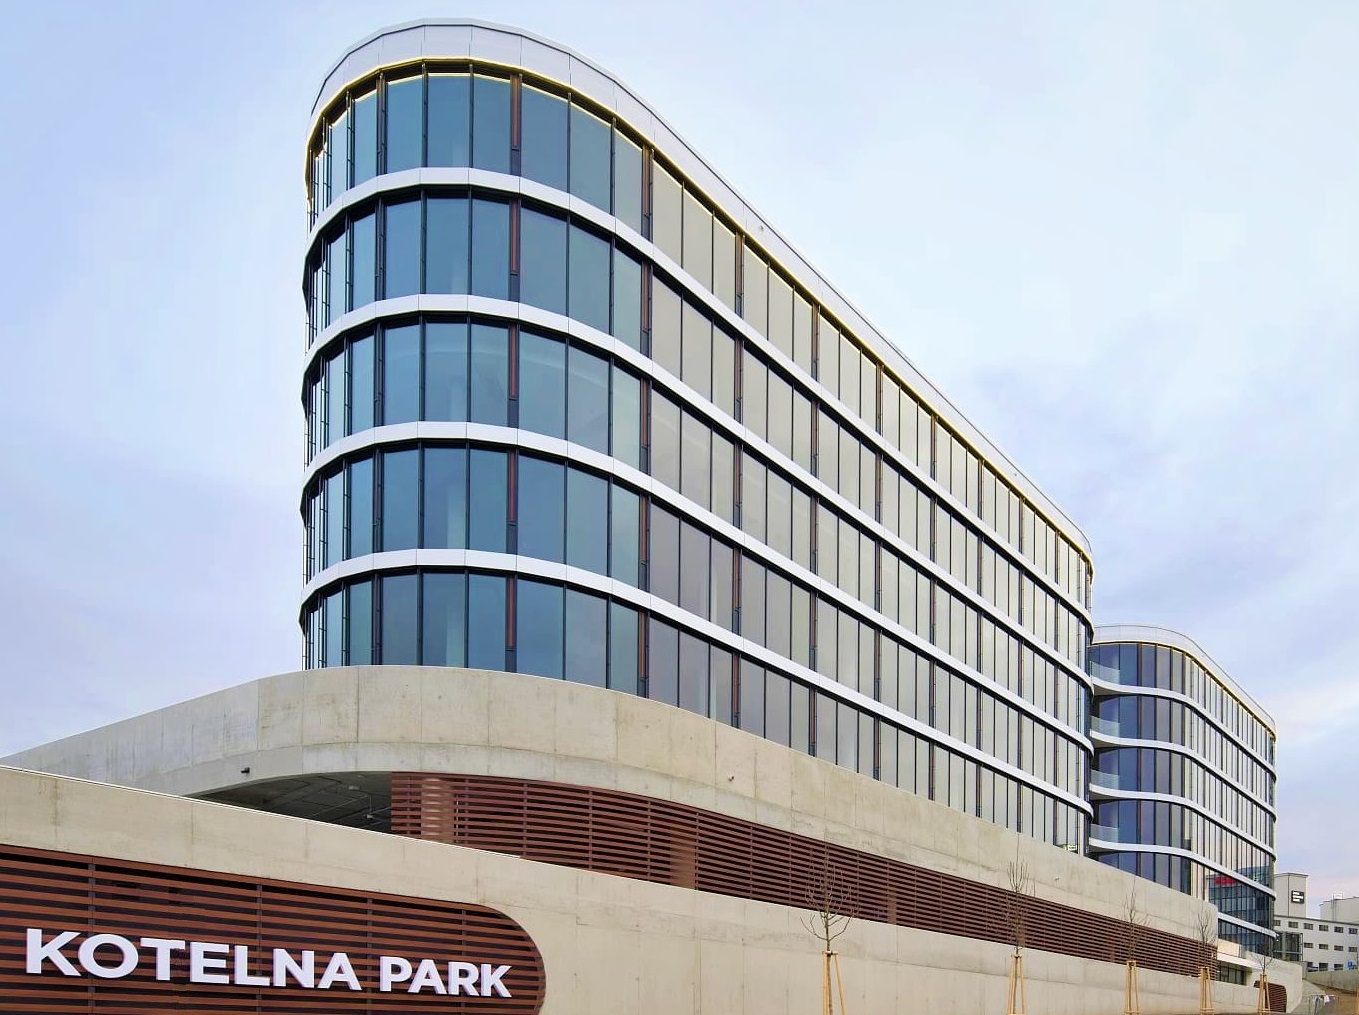
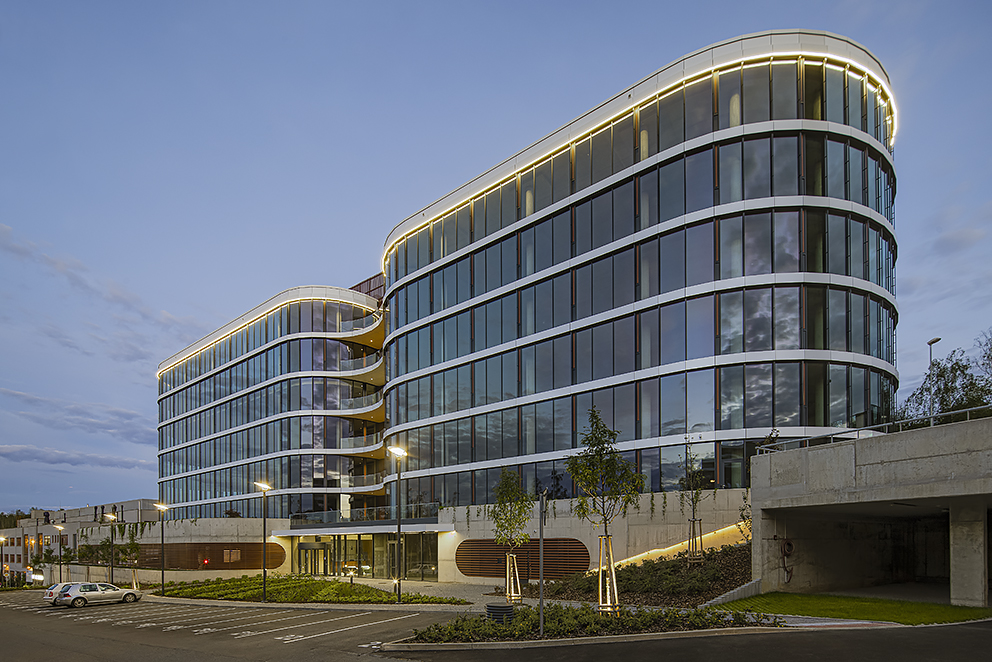
Kotelna Park is a modern office building in Prague’s Radlice valley, completed in 2020 as the second phase of the development. It occupies the site of the former Walter factory boiler house, whose industrial history is recalled by the preserved 120-metre chimney. Designed by Chapman Taylor, the building combines a curved glazed façade with six office floors providing almost 12,000 sq m of space.
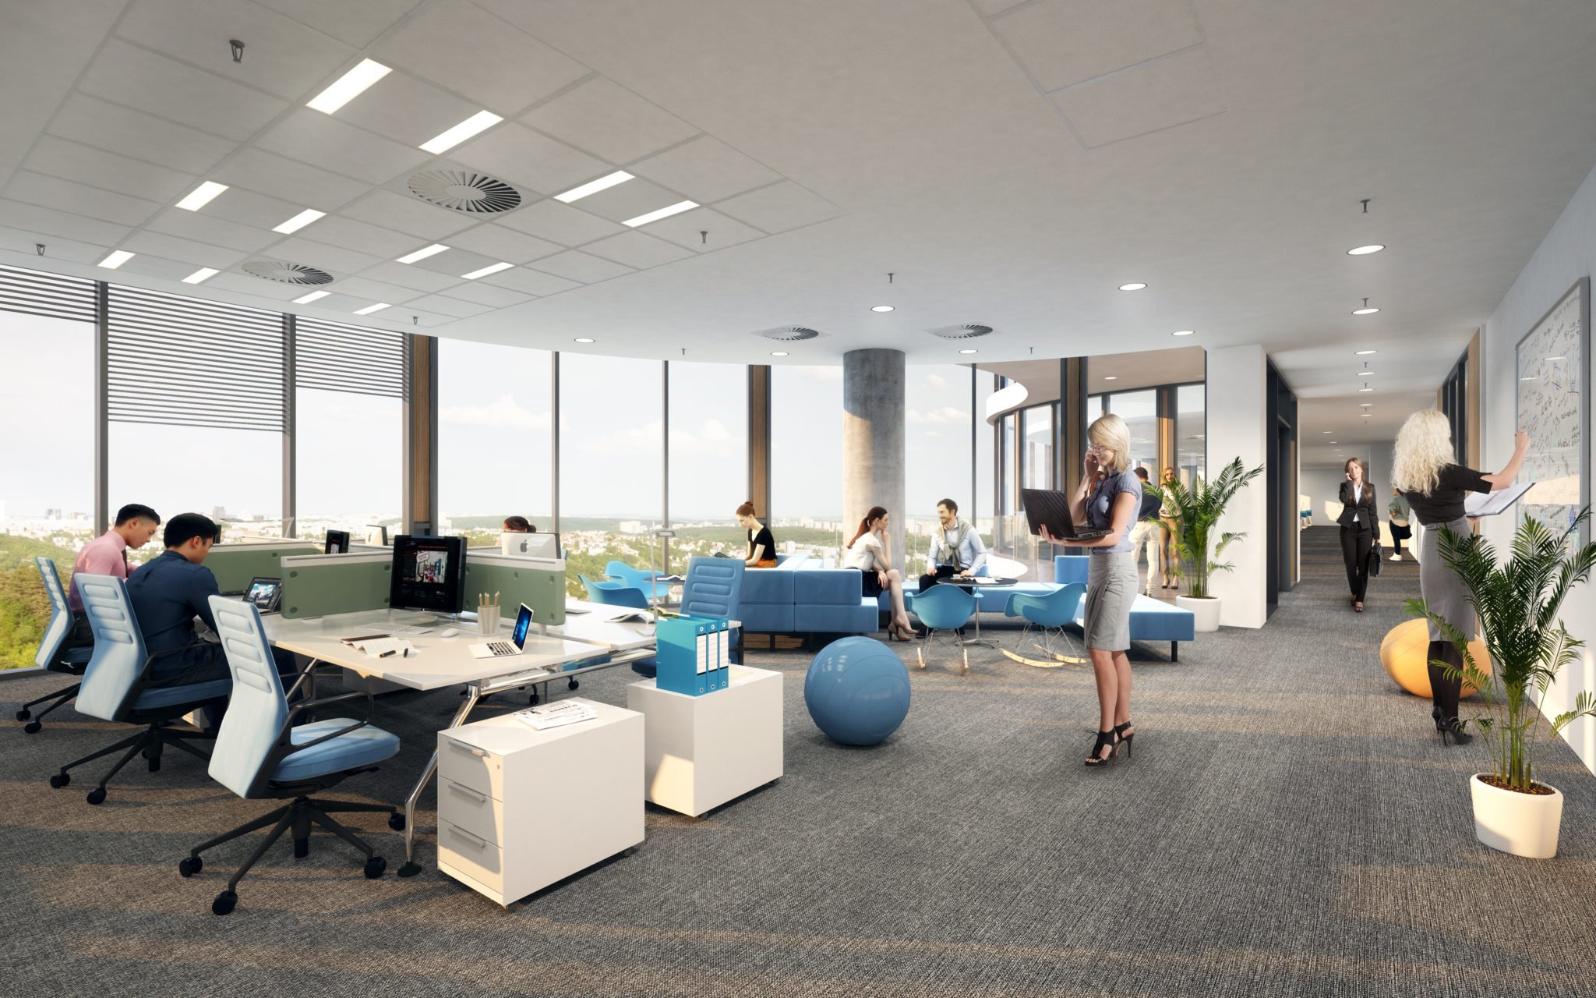
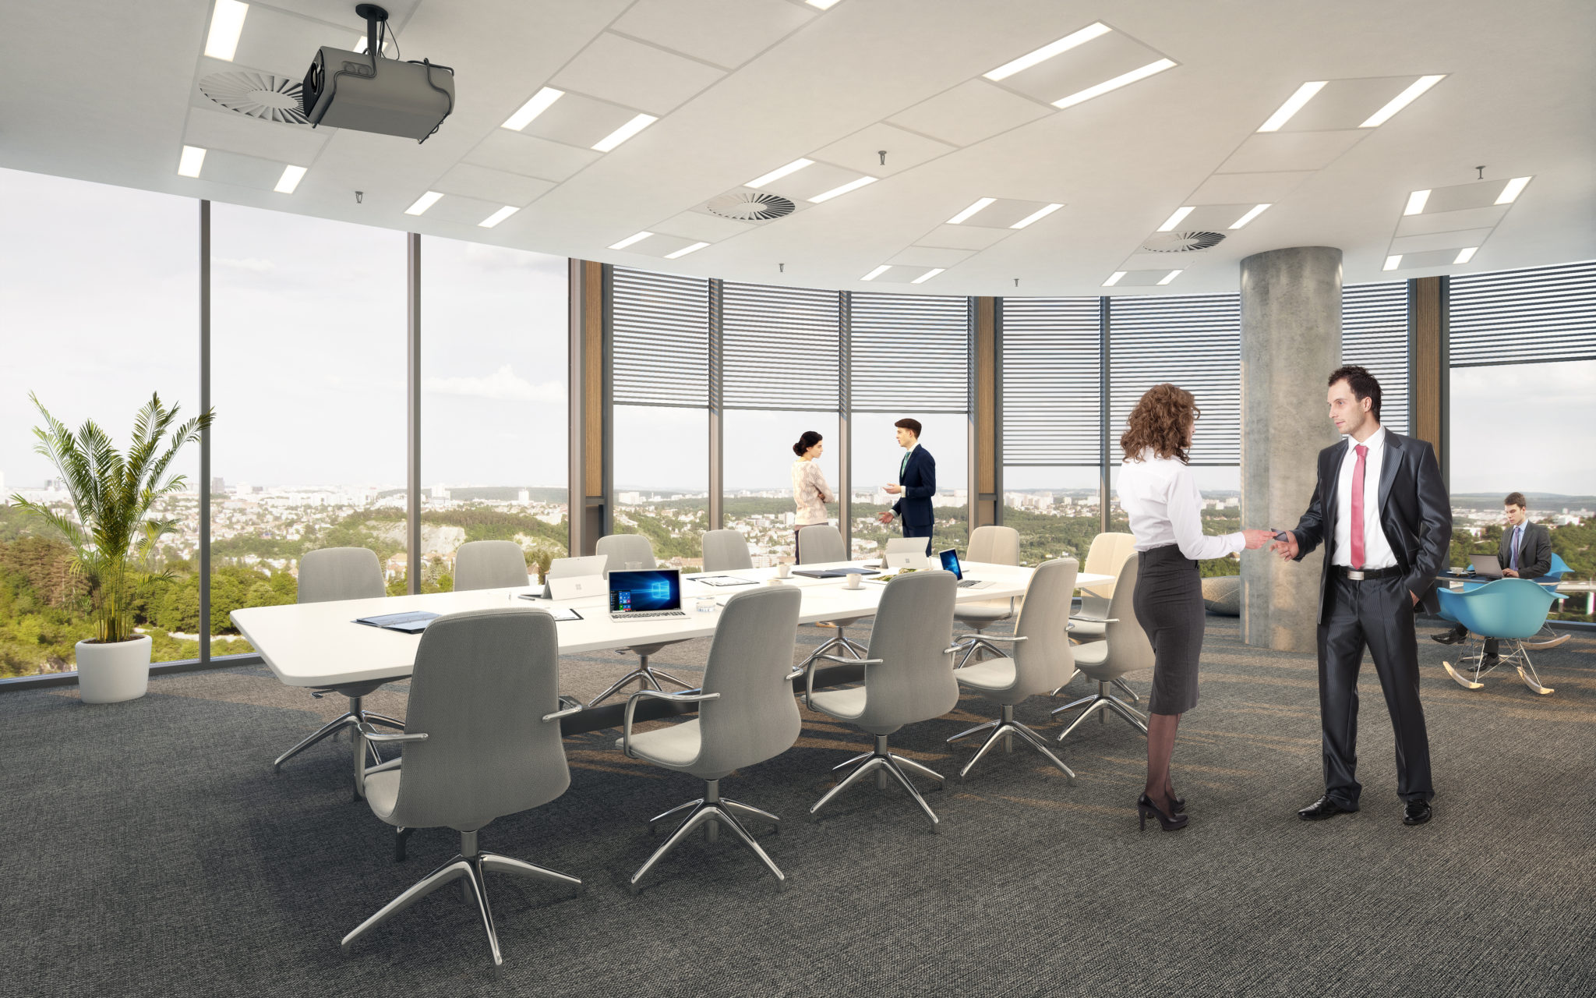
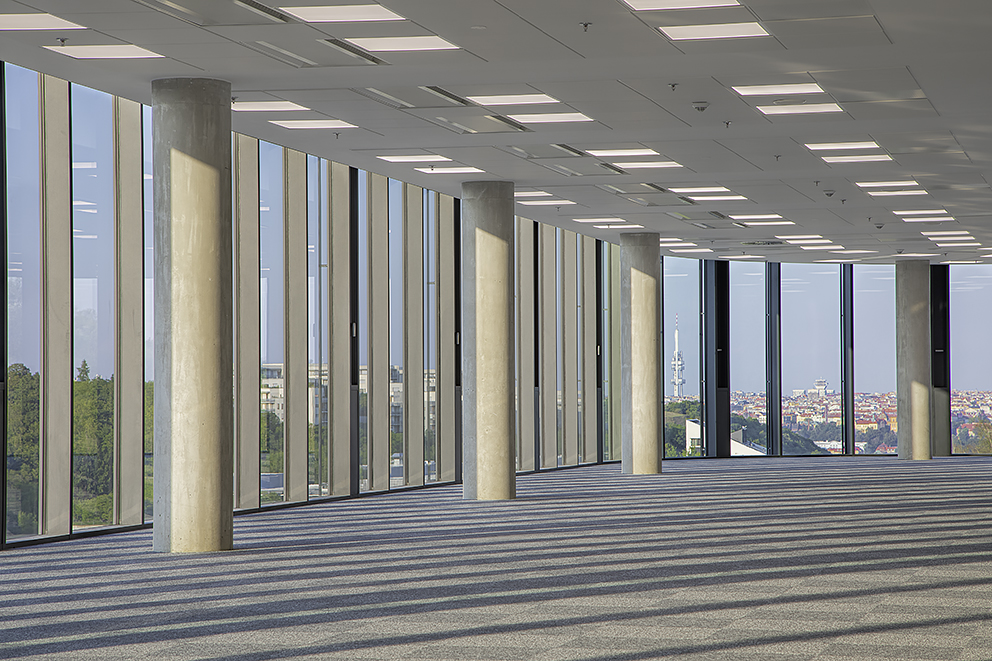
A typical floor offers approximately 1,900 sq m and can be divided for several tenants or arranged as open-plan workspace, cellular offices or a combination of offices and meeting rooms. The technical standard includes raised floors, suspended ceilings, integrated lighting, openable windows, external blinds, cooling and mechanical ventilation, fibre-optic connectivity, fire detection and sprinklers. Each floor has a terrace, while selected premises on the lower levels provide direct access to the garden.
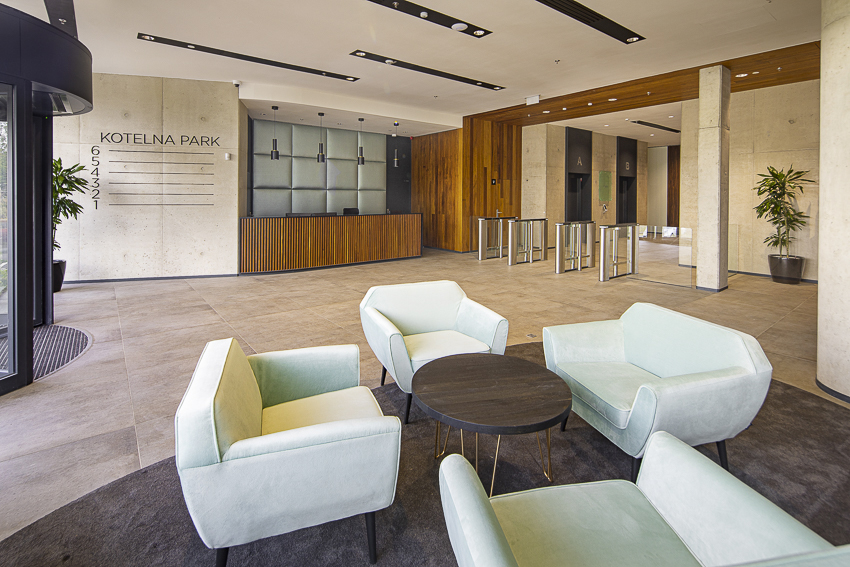
Tenant facilities include a 24/7 reception and security service, a canteen, bicycle storage, showers and a spacious Wi-Fi-enabled garden with outdoor fitness equipment and a barbecue area. Parking is located on two underground levels. Radlická and Jinonice metro stations and Praha-Jinonice railway stop are within walking distance, while the wider Waltrovka and Radlická area provides further shops, restaurants and everyday services.
Currently available office space :
4th floor, offices 1000 sqm (complete fitout, possibility of division, available from 08/2026) (RM)
Rental price:
Offices 16 EUR/sqm/month
Services 115 CZK/sqm/month
Parking 120 EUR/space/month (parking ratio 1:40)
Add-on factor 5%
 Save | Print
Similar properties