Rohan City – A2, Prague 8 Karlín, Rohanské nábřeží
Rent from 17 EUR/Sqm - SqmPrague 8

- Air conditioning
- Terraces
- Double floors
- Openable windows
- Lowered ceilings
- Optical fibers
- Internet Access
- Elevators
- Parking
- Carpets
- 24/7 guards
- Central reception
- Internal blinds
- External blinds
- Cards access

The Rohan City – A2 office building, located on Rohanské nábřeží in Prague 8 Karlín, offers a top-tier working environment with a focus on modern design and sustainability. The architectural concept, created by Jakub Cígler’s team, emphasizes detail, functionality, and flexibility in interior space arrangements.
The building provides AAA-class office spaces that meet the highest standards of comfort and efficiency. Thanks to the use of energy-saving technologies, it ensures efficient operation and reduces energy costs. The project is designed to achieve the LEED Gold certification for sustainable buildings, confirming its environmentally friendly approach.
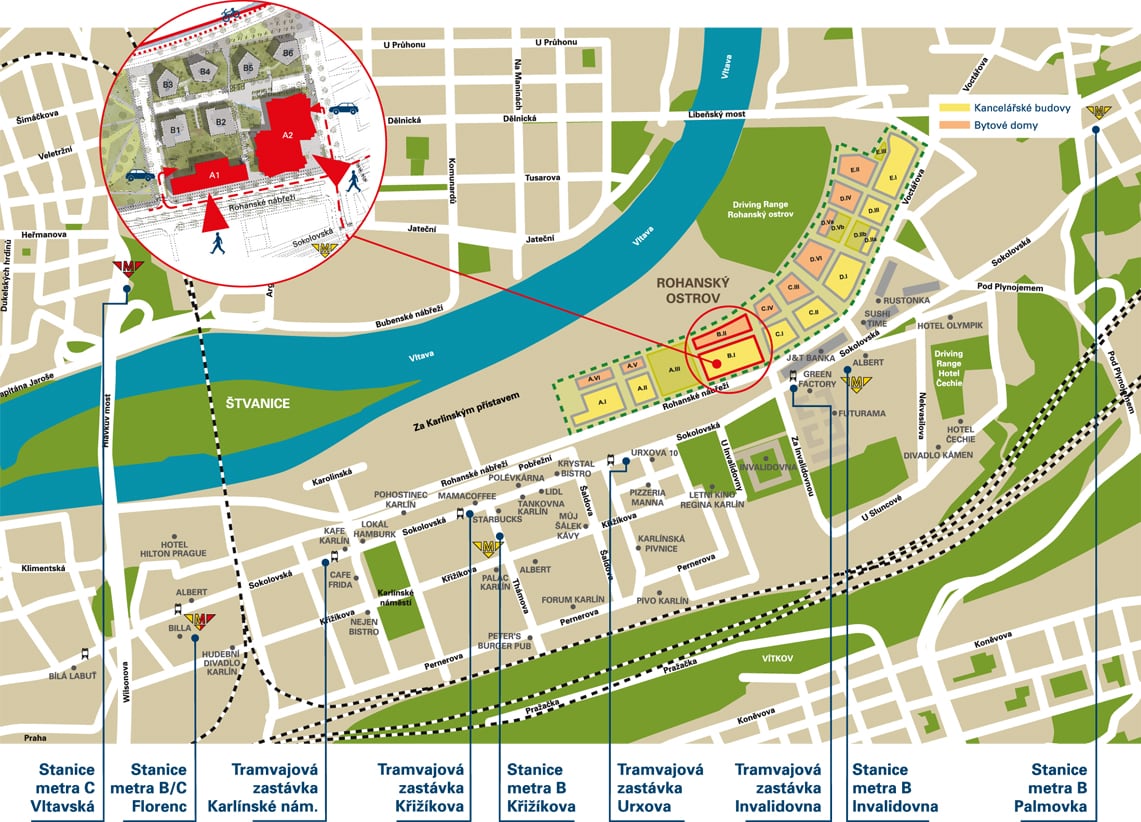
The surrounding area will feature outdoor relaxation zones and extensive green spaces, enhancing the overall work environment. Additionally, the building will have direct access to the city’s main cycling route, facilitating eco-friendly transport and connectivity to other parts of Prague.
Currently available office space (available from 2028):
We are currently not offering any spaces for rent in this building.
Rental price:
Offices from 23 EUR/sqm/month
Services 140 CZK/sqm/month + energy consumption
Parking 100 EUR/space/month
Add-on factor 8%
 Save | Print
 Similar properties