
Polygon House, Prague 4 Doudlebská 5
Rent from 15 EUR/Sqm300 - 2000 SqmPrague 4

- Air conditioning
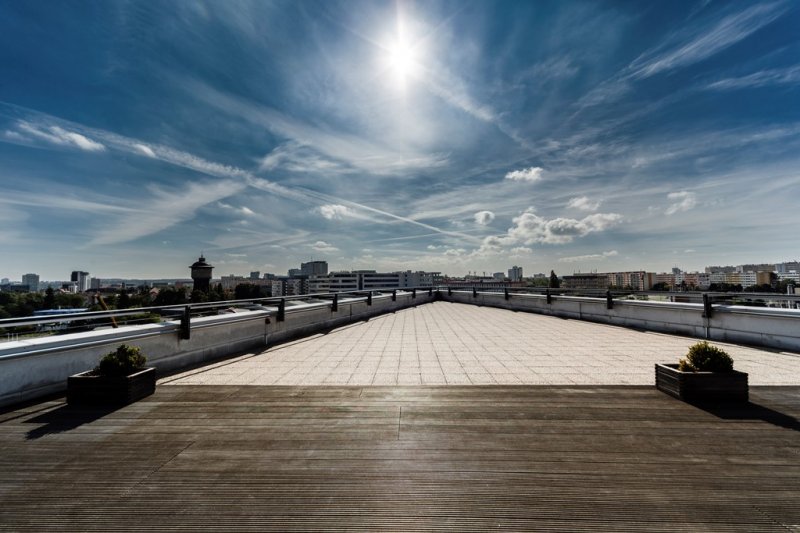
- Terraces
- Double floors
- Openable windows
- Lowered ceilings
- Smoke detectors
- Sprinklers
- Optical fibers
- Internet Access
- Elevators
- Parking
- Carpets
- 24/7 guards
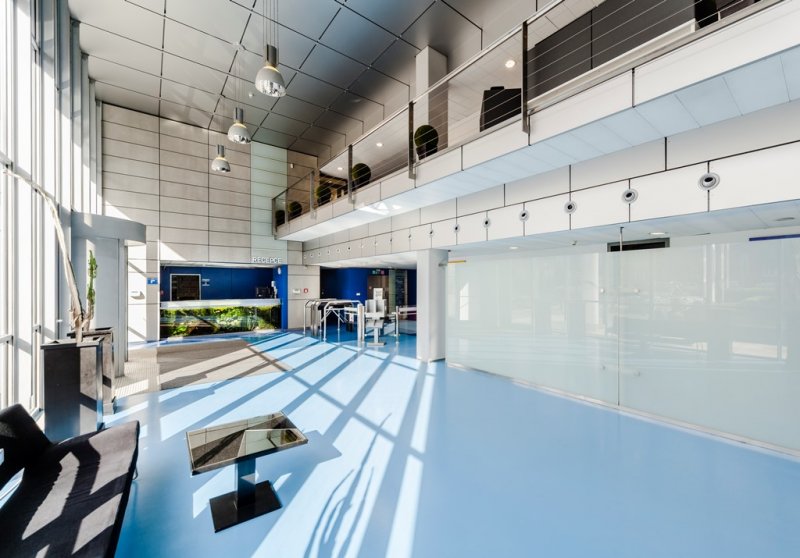
- Central reception
- Internal blinds
- Cards access
The Polygon House office building offers modern and high-quality office spaces in the thriving Pankrác district of Prague 4. Its strategic location ensures excellent accessibility, with the Pankrác metro station and nearby bus stops just a short walk away, as well as easy access to the D1 highway. The popular Arkády Pankrác shopping center is also within close proximity, providing a wide range of services and amenities.
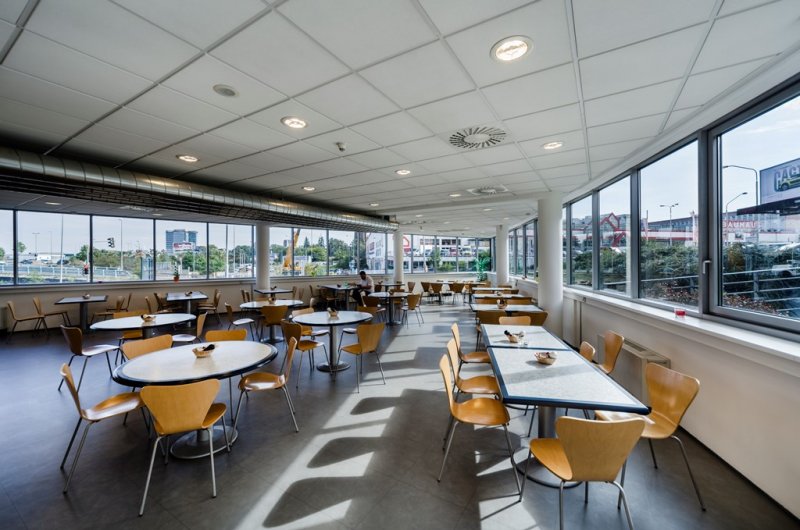
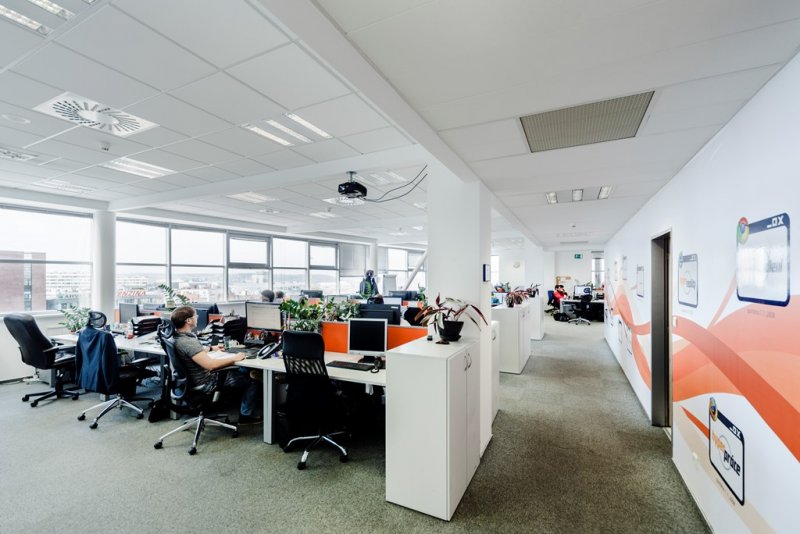
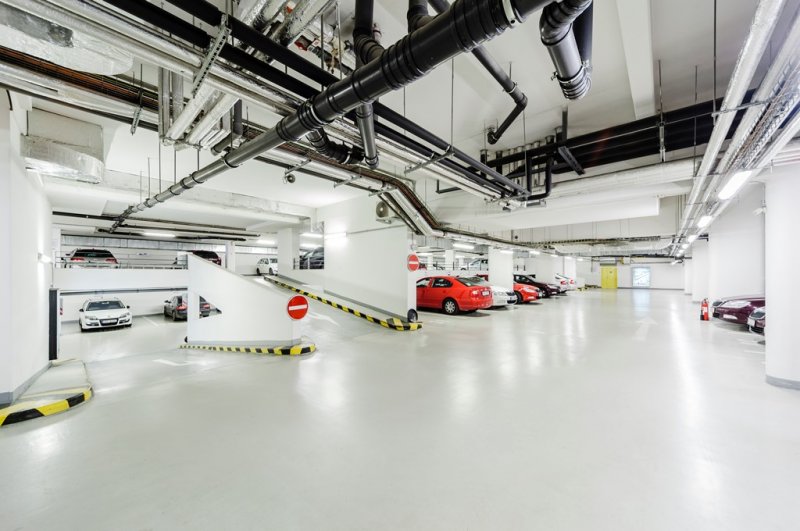
Polygon House is designed to meet the needs of modern businesses, featuring a welcoming reception area, a restaurant conveniently located on the ground floor, underground parking facilities, and three high-speed elevators. The offices are equipped with air conditioning, lowered ceilings, and double flooring for enhanced flexibility and technological integration. The building also offers terraces on the 6th and 8th floors, providing stunning views of the surrounding area.
With a total office space of 11,300 sqm, the building allows for flexible layouts to suit the specific requirements of tenants, making it an excellent choice for companies looking for a professional and comfortable workspace in one of Prague's fastest-growing areas.
Currently available office space:
1st floor, offices 947 sqm
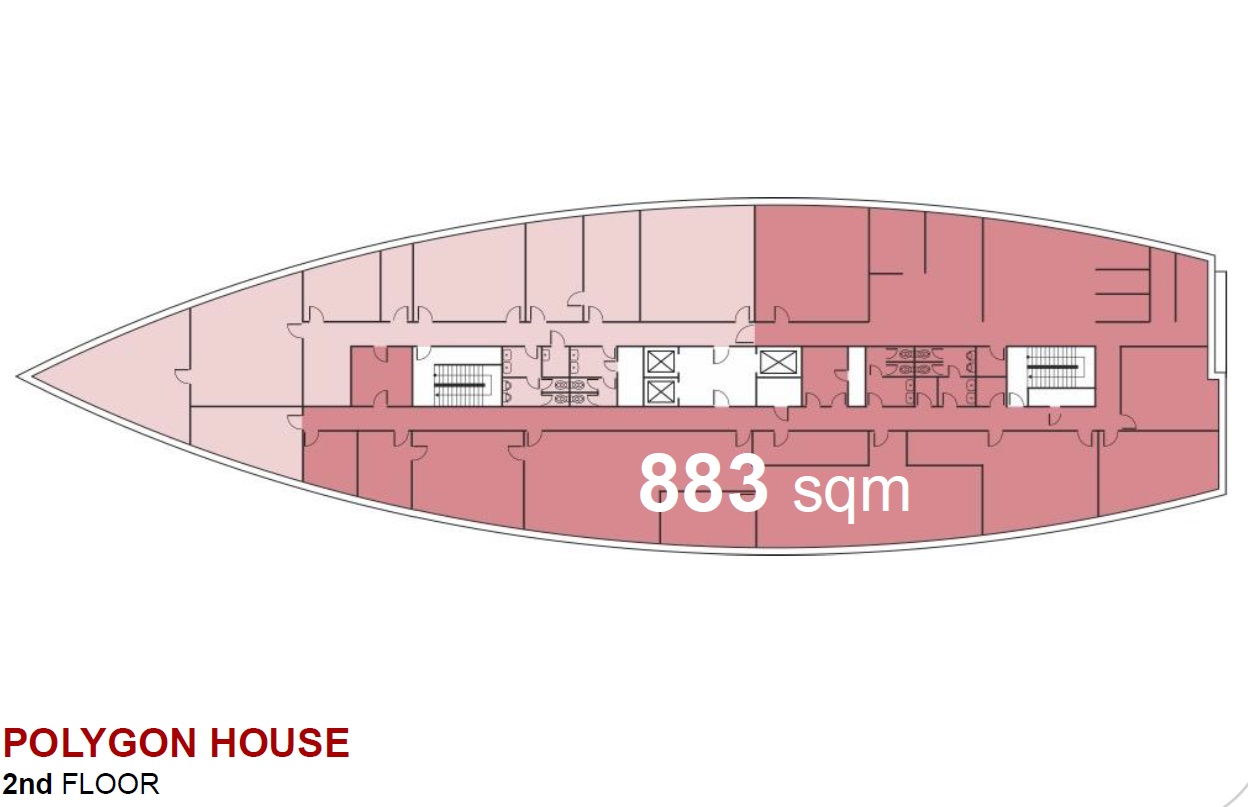
2nd floor, offices 883 sqm
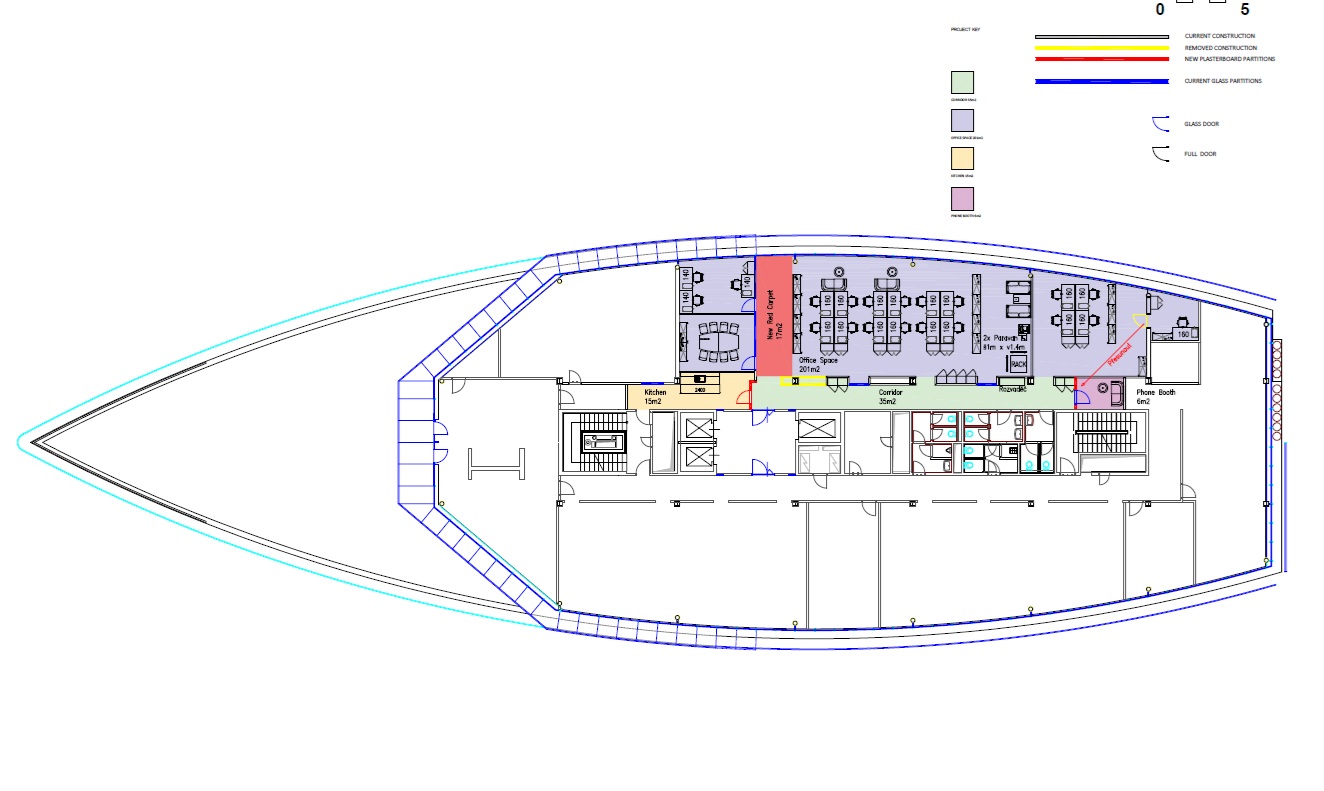
6th floor, offices 303 sqm (sublease of furnished offices, available from 08/2025 to 08/2028 or direct lease for a longer period) (RM)
Rental price:
Offices 15.50 EUR/sqm/month
Services 135 CZK/sqm/month
Parking 115 EUR/space/month
Add-on factor 9%
 Save | Print
 Similar properties