Luxembourg Plaza, Prague 3 Žižkov, Přemyslovská 43
Rent from 15 EUR/Sqm - SqmPrague 3


- Air conditioning
- Double floors
- Openable windows
- Lowered ceilings
- Optical fibers
- Internet Access
- Elevators
- Parking
- Carpets
- 24/7 guards
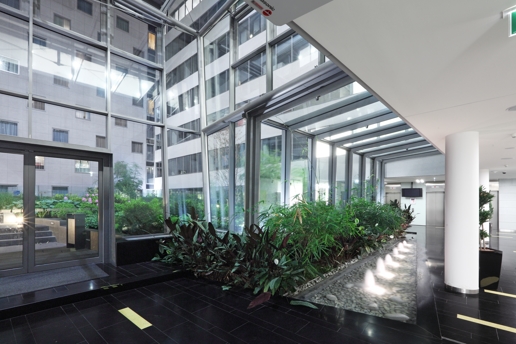
- Central reception
- Internal blinds
- Cards access
Luxembourg Plaza is a multifunctional complex situated in the Prague district of Vinohrady, near Jiřího z Poděbrady Square. Completed between 2015 and 2018, the development offers modern office and retail spaces, with a total area of 27,000 sqm, including 17,000 sqm dedicated to office use.
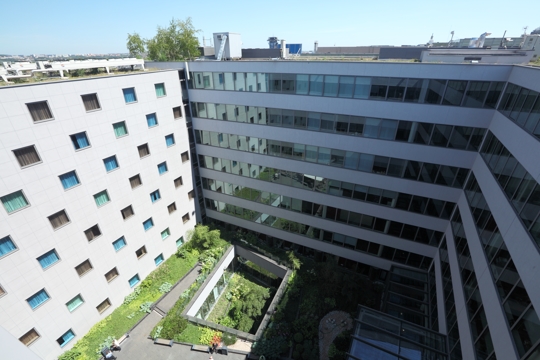
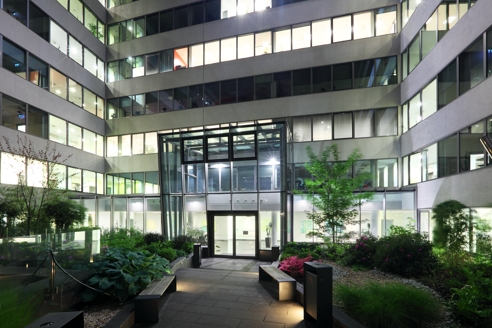
The complex consists of three separate buildings connected by an internal atrium, which serves as a shared relaxation area for tenants. Designed with sustainability in focus, the building features advanced technologies for efficient energy management, emphasizing environmental responsibility.
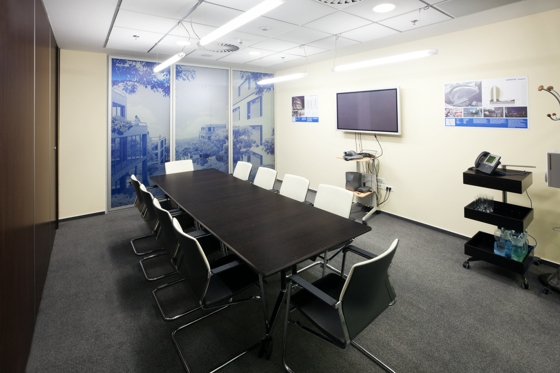
Luxembourg Plaza also includes a 4-star hotel with 159 rooms and a conference center that can accommodate up to 800 attendees. For added convenience, the complex offers an underground parking facility with space for over 200 vehicles.
With excellent transport links, the location is easily accessible via metro lines A and C, as well as nearby tram and bus stops, ensuring seamless connectivity to the rest of the city. Luxembourg Plaza combines a strategic location, modern amenities, and a comfortable environment, making it an ideal choice for businesses and visitors alike.
Currently available office space:
Full
Rental price:
Offices 15 EUR/sqm/month
Commercial premises 15-17 EUR/sqm/month
Services 220 CZK/sqm/month + tenant's electricity
Parking 140 EUR/place/month
 Save | Print
 Similar properties